 Product Education
Efficient Footprint
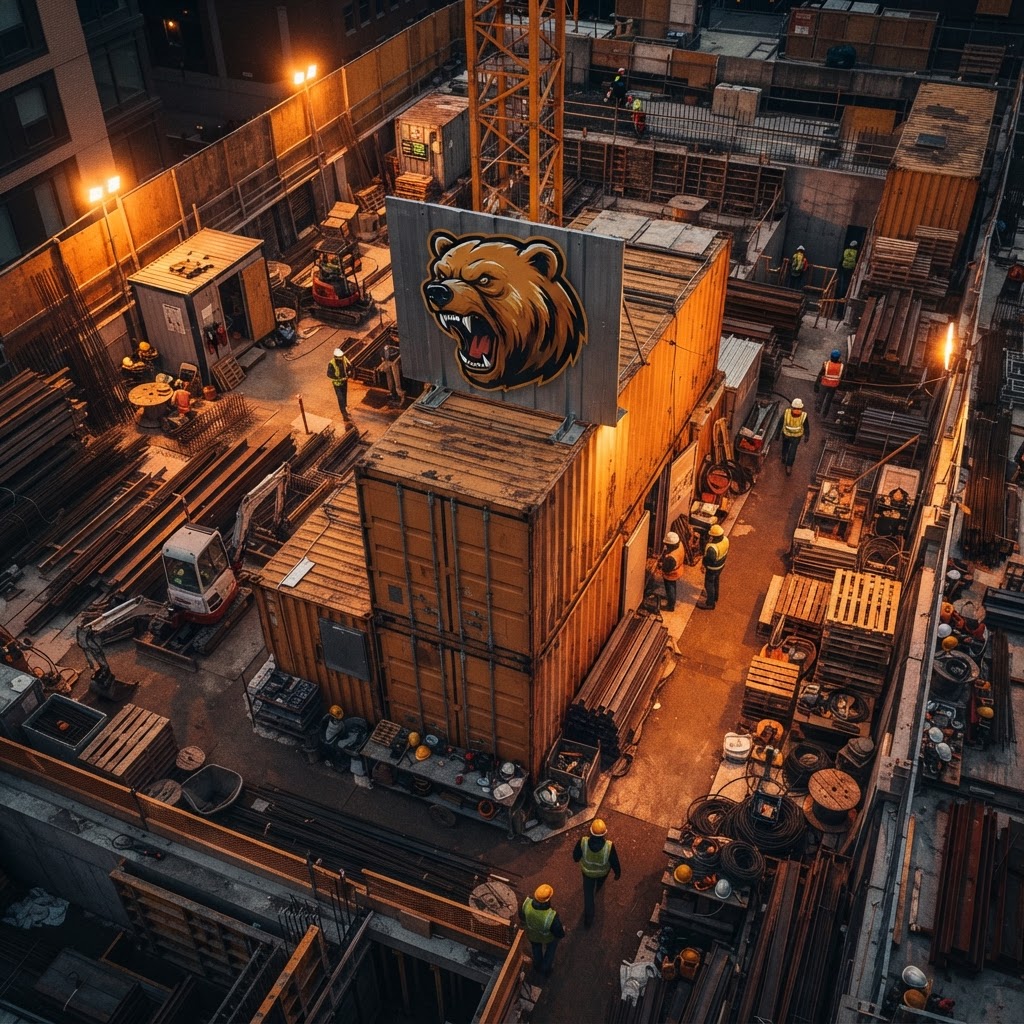
Space is limited on major construction sites. Restroom infrastructure should use every square foot efficiently.
On a crowded job site, every footprint matters. Permanent restroom buildings consume valuable real estate that could serve the project's core purpose. Oversized or poorly laid-out facilities waste space and complicate site logistics.
Containerized restroom facilities are engineered to fit. Standard container footprints — 10, 20, and 40 feet — pack maximum functionality into a transportable, stackable, and positionable envelope. Interior layouts are optimized for stall count, flow, and service access without wasting a single square foot.
For site managers fighting for space, efficiency is not a design preference. It is an operational requirement.
More from Product Education
One Platform, Many Uses
One structure. Multiple applications. A container can become exactly what the project requires.
SH-INSIGHT-10Fleet Standardization
For companies operating across multiple sites, standardization can be just as valuable as customization.
SH-INSIGHT-15Private vs. Semi-Private
More stalls are not always the answer. The right layout depends on the users and the operating environment.